

Zurich, 2022–2025
Study, 2021, 1. Prize
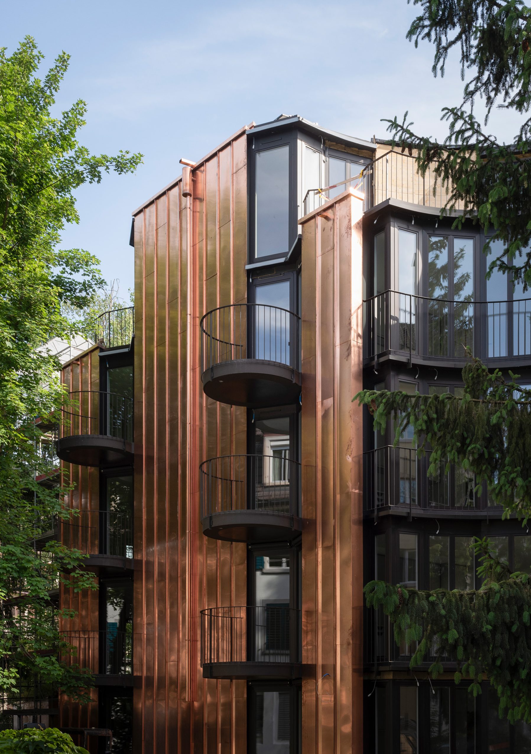
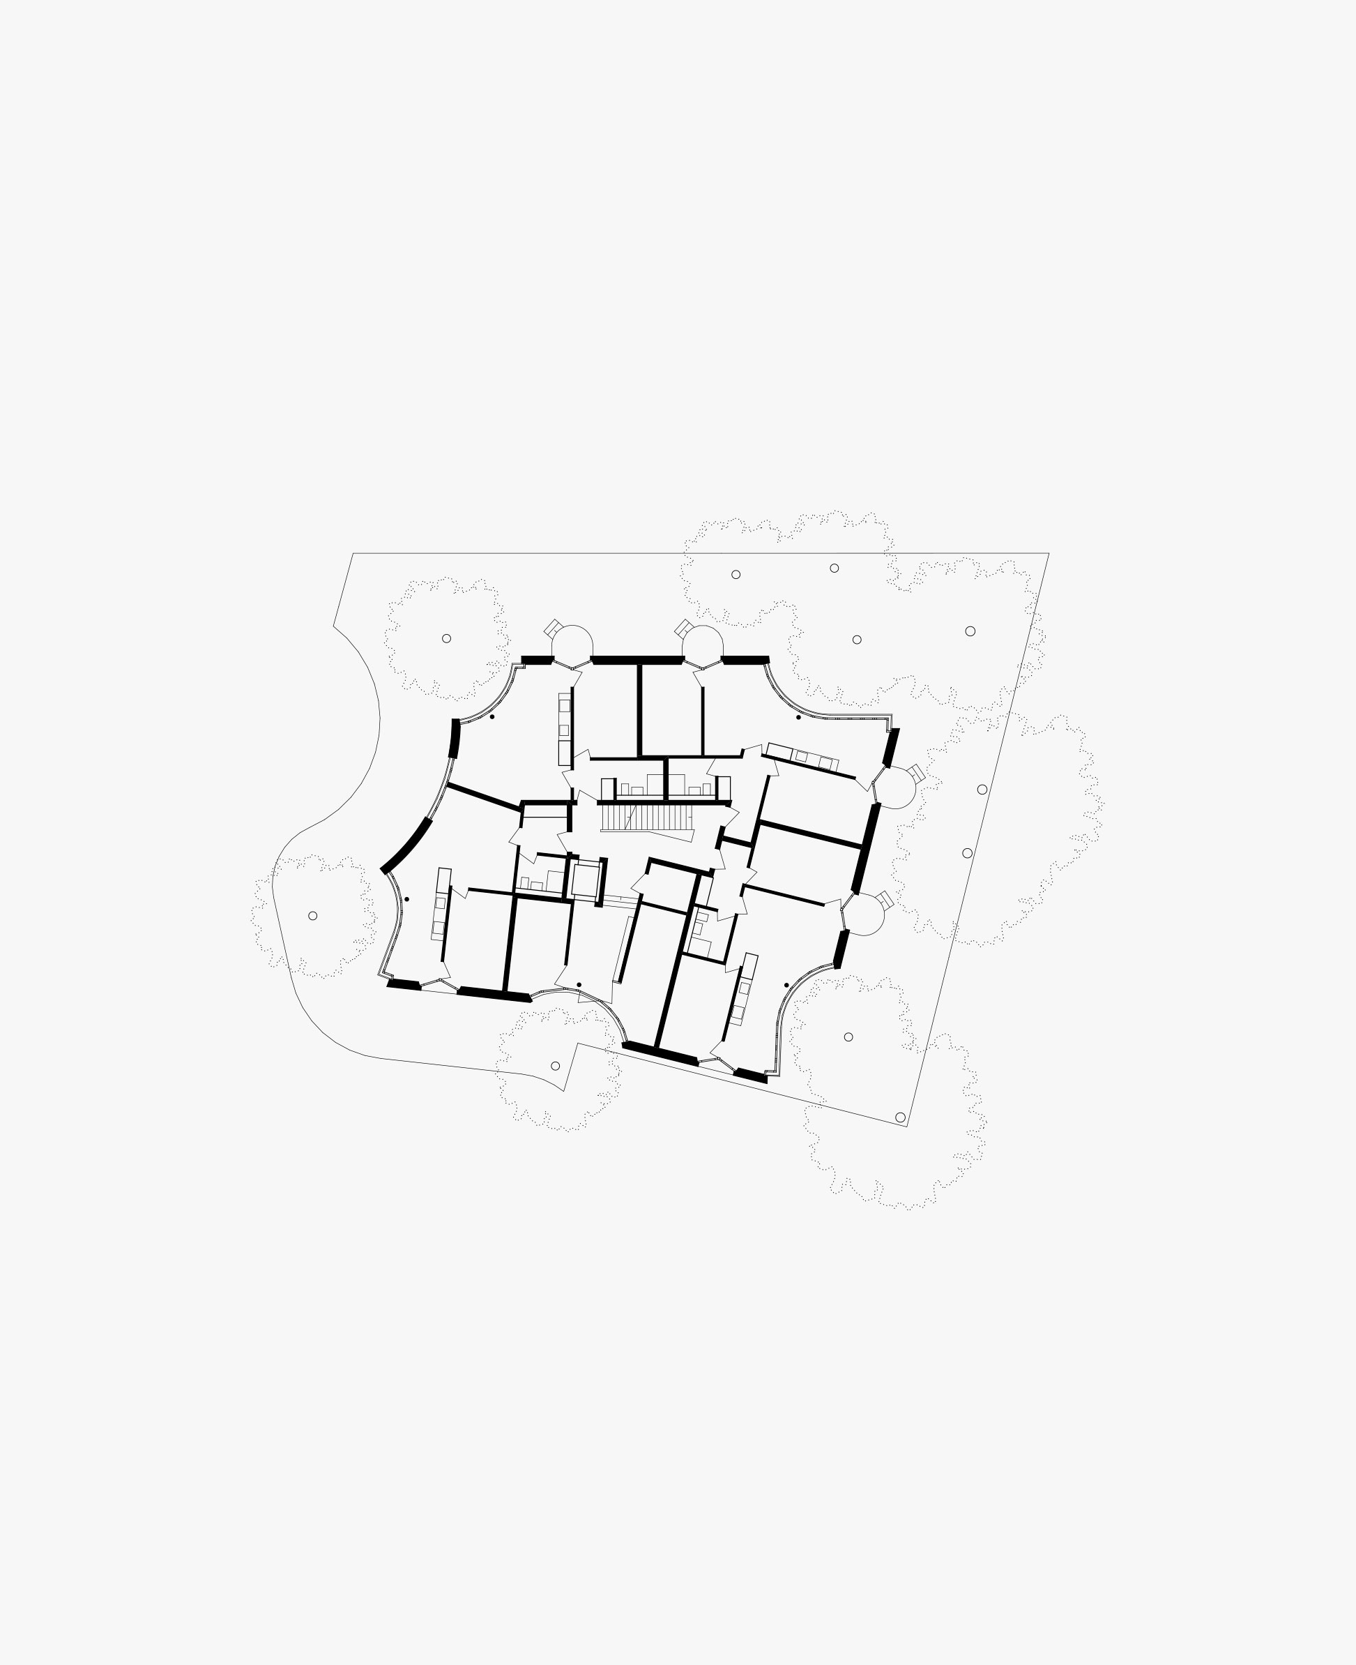
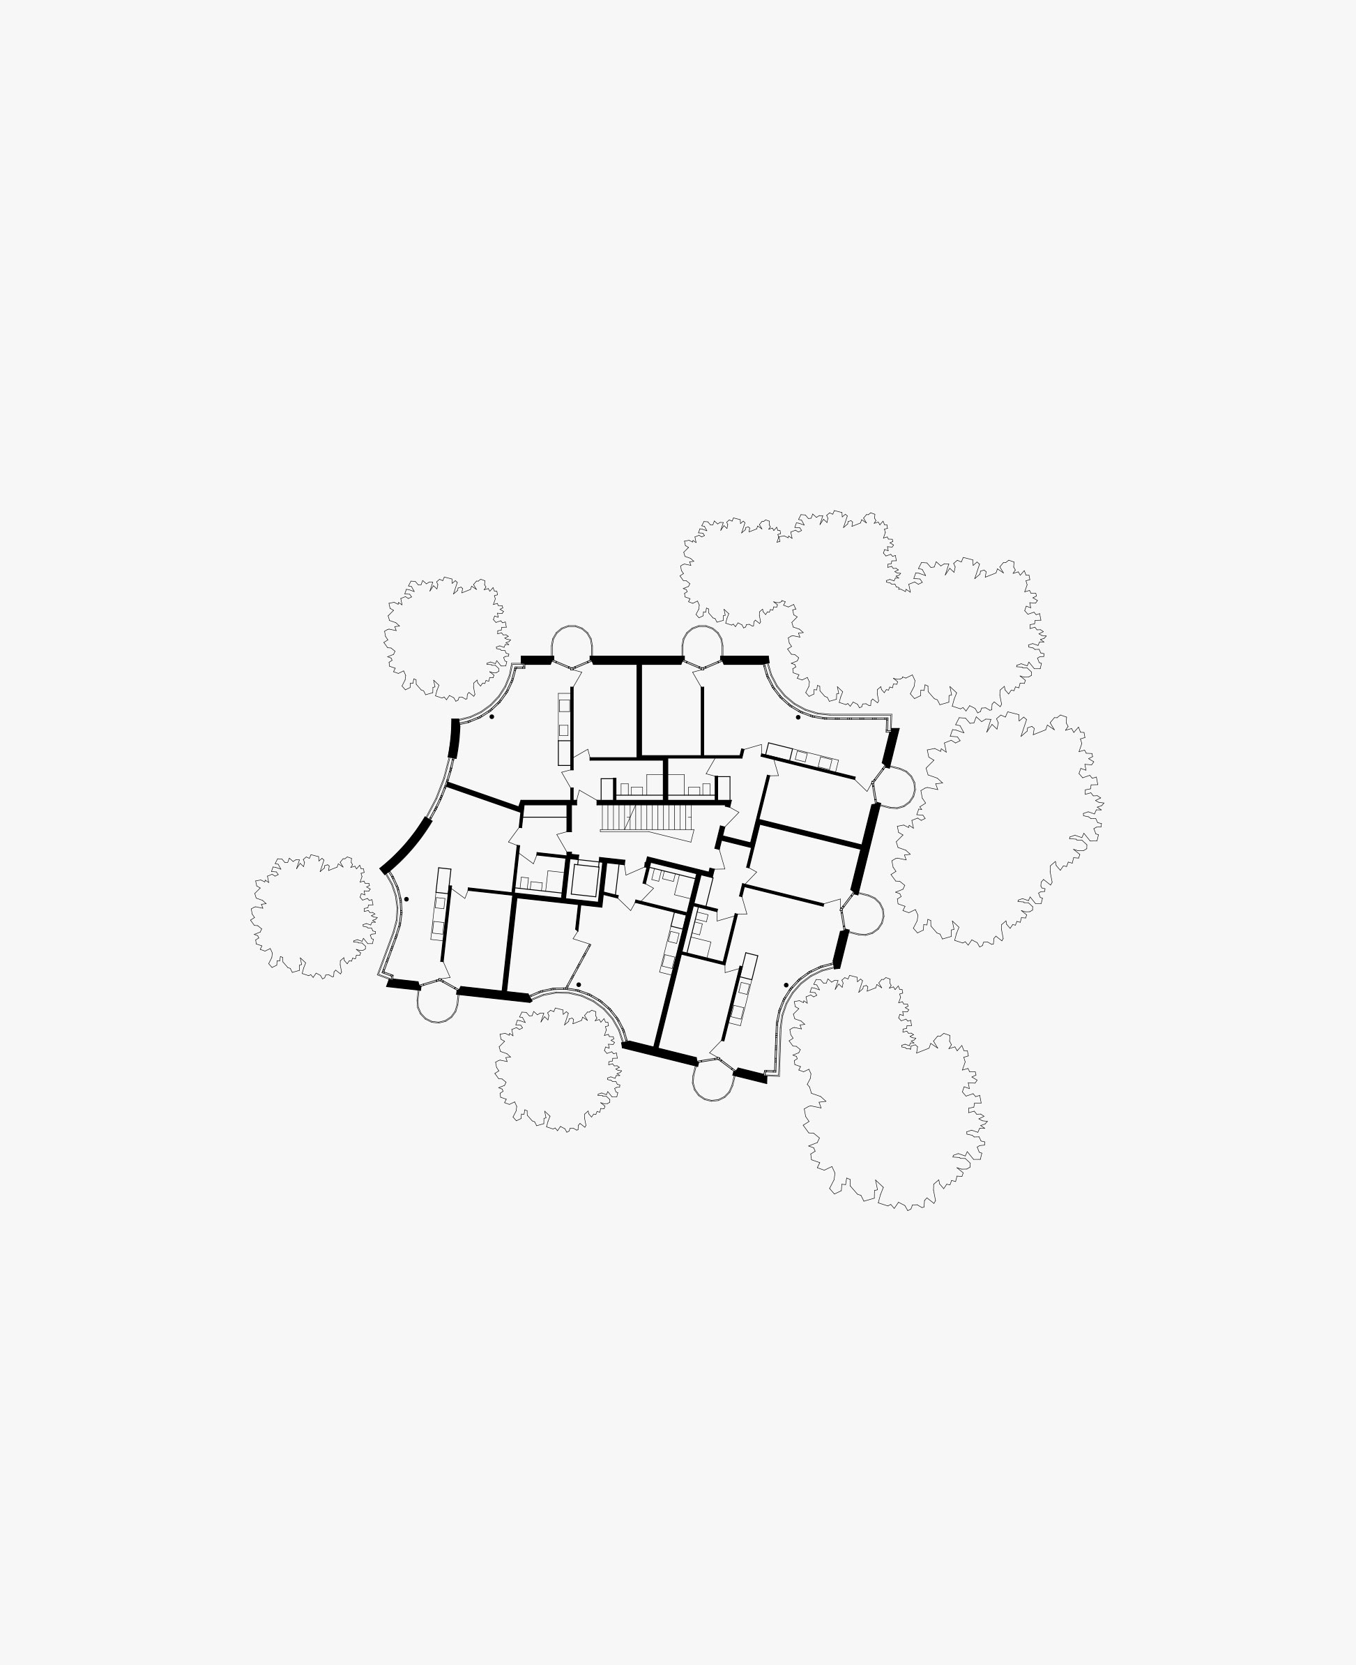
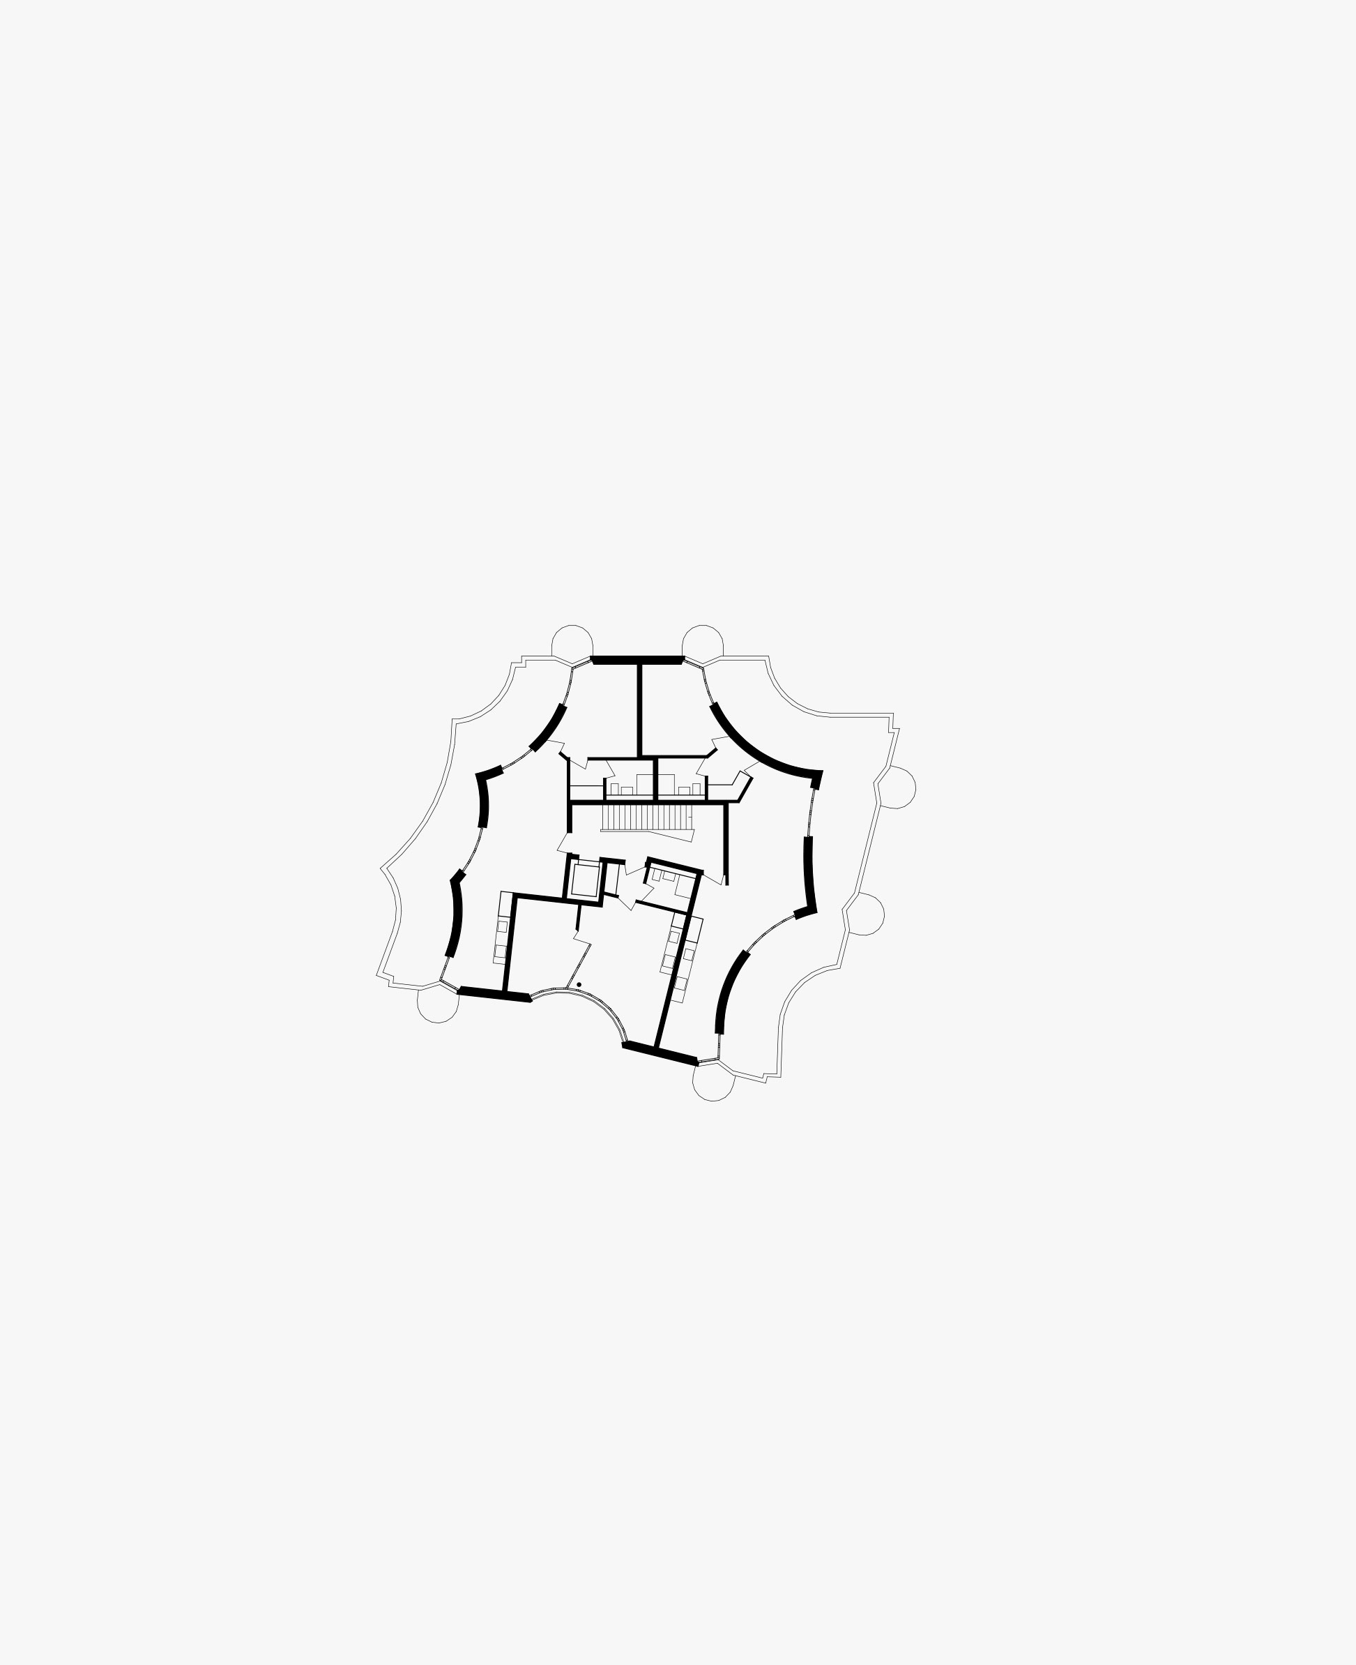
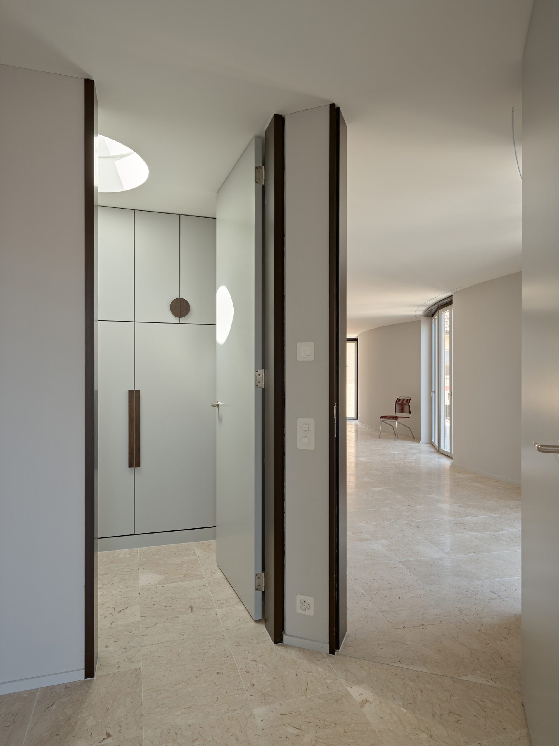
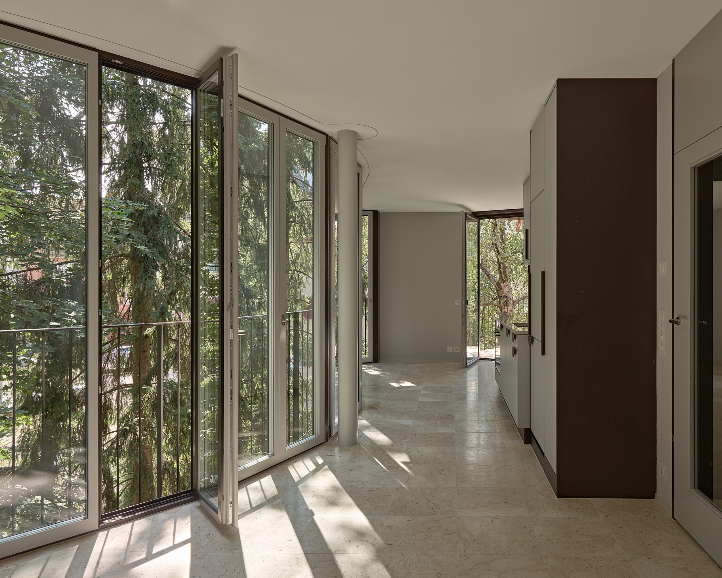
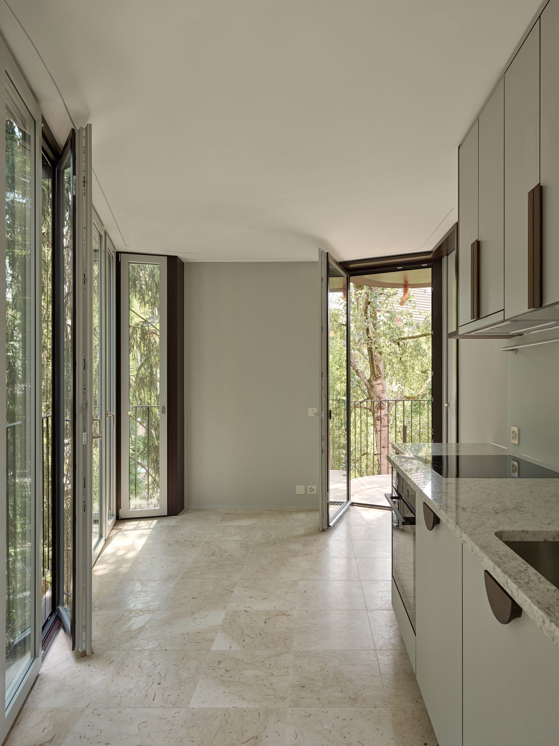
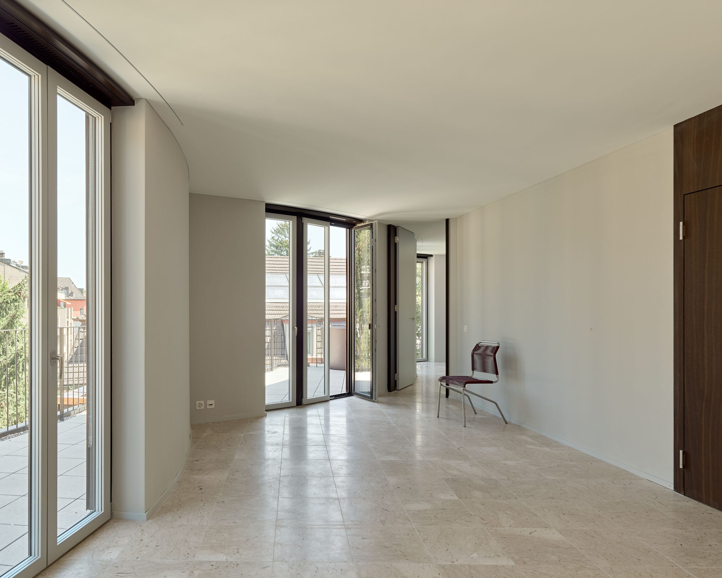
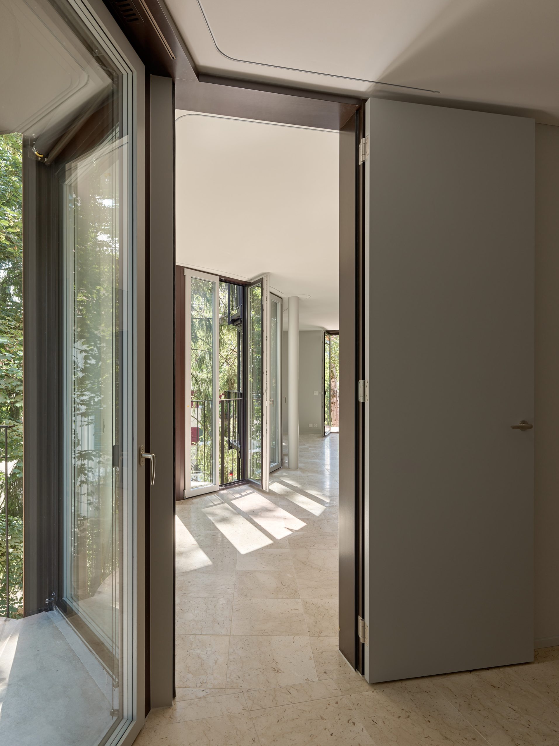
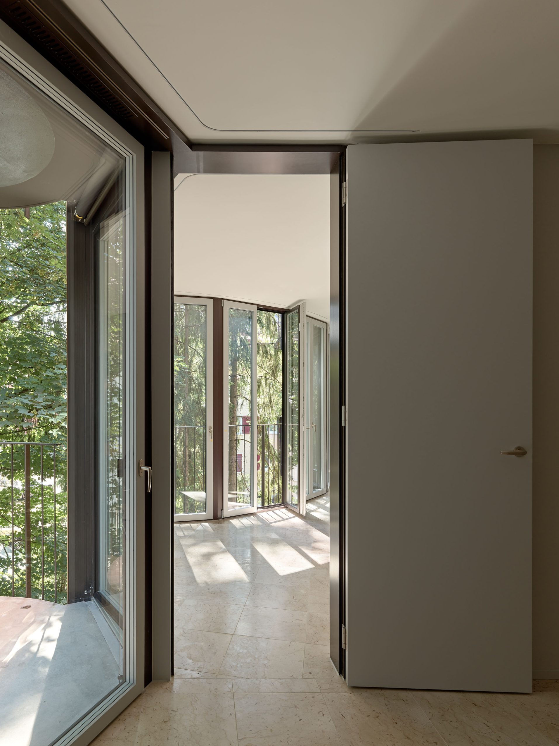
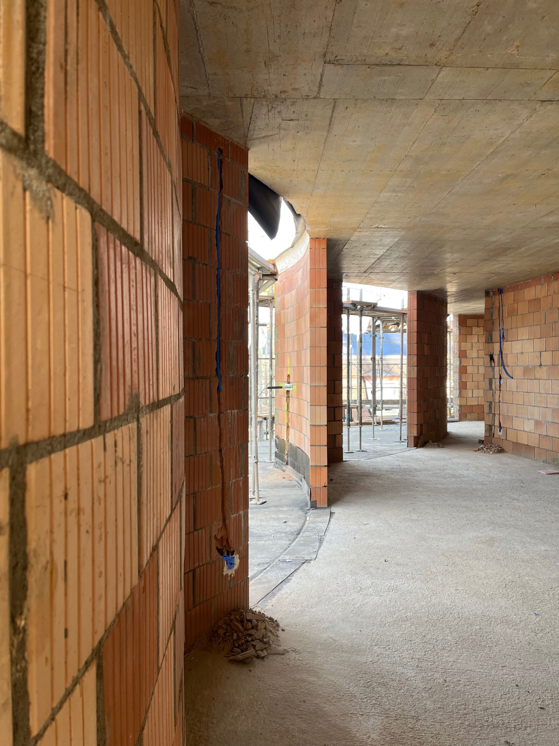
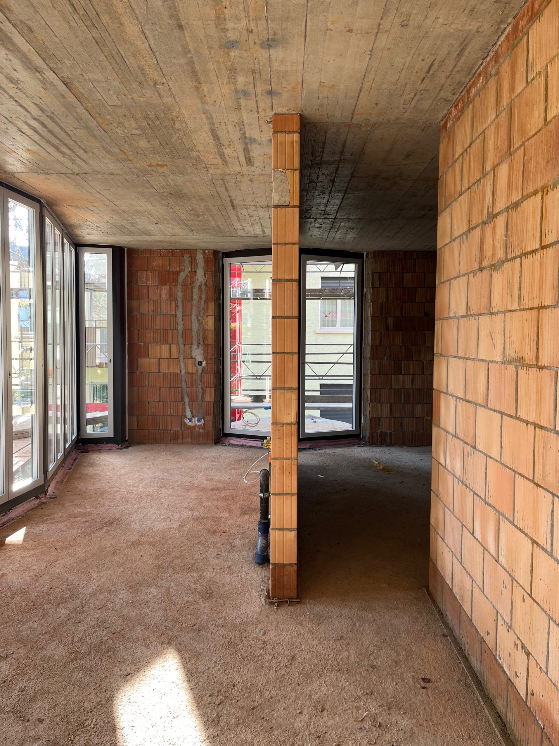
Set back from Milchbuckstrasse, the residential building integrates into the existing urban block as a courtyard structure. The existing trees play a significant role in this design. The structure of the new building, which contains twenty-two apartments, is set back at the corners—specifically where trees are located—with concave curves. These sections are glazed, thereby «bringing» the outdoors into the interior. Conversely, the tree canopies enclose the interior space only from the outside. Small projecting balconies are placed where two interior spaces meet. The triad of one door and two windows directs the gaze diagonally from the interior to the exterior.
The rear-ventilated façade consists of vertical copper panels. Over time, the appearance of the copper will change. As a building with a dark patina, it will then form a subtle backdrop for the seasonally changing hues of the tree foliage.
> Site
Collaboration Contest
Ron Edelaar, Elli Mosayebi, Christian Inderbitzin, Mathilde Sudan
Mitarbeit Planung und Ausführung
Ron Edelaar, Elli Mosayebi, Christian Inderbitzin, Christian Franke, Michael Reiterer, Lou Hofmann, Sven Fawer, Nicolas Cuénod, Christine Anschütz, Lukas König, Jeremy Waterfield
Bauherrschaft
Private
Landscape Design: EMI Architekt*innen, Zurich
Civil Engineer: WKP Bauingenieure AG, Zurich
Building Services: Frei + Partner Haustechnikplanung GmbH, Baden
Electrical Engineer: Schäfer Partner AG, Lenzburg
Building Physics: Raumanzug GmbH, Zurich
Fotos
Roland Bernath, Zurich